
We build in Atherton.
Custom homes, estate remodels, additions, pool houses and guest houses on Atherton's one-acre lots, from a Mountain View general contractor already working in the towns around it.

Our nearest finished homes are in Menlo Park, Woodside and Portola Valley.
We will be straight with you: Atherton is a town we build in, not one where we can yet point to a finished house of our own. The work that surrounds it is ours, though. We have three completed projects in Menlo Park, which shares Atherton's borders on three sides, a project in Woodside, and four in Portola Valley, on the same kind of large, wooded, hillside and estate lots Atherton is made of.
Every one of those homes is a red house on our map of where we have worked, drawn near rather than on the property. If you are weighing us for an Atherton project, we are glad to introduce you to a client in one of those towns.
One-acre lots, estate homes, and the buildings that go with them
Atherton is almost entirely single-family, with a one-acre minimum lot across most of the town and no commercial district at all. West Atherton and Lindenwood carry 1920s and 30s estates under old oaks and redwoods; the streets near the Menlo Park line hold 1950s ranches on big lots, many of them now being rebuilt. What owners here ask for is bigger in scale than elsewhere on the Peninsula, and the town's review matches it.
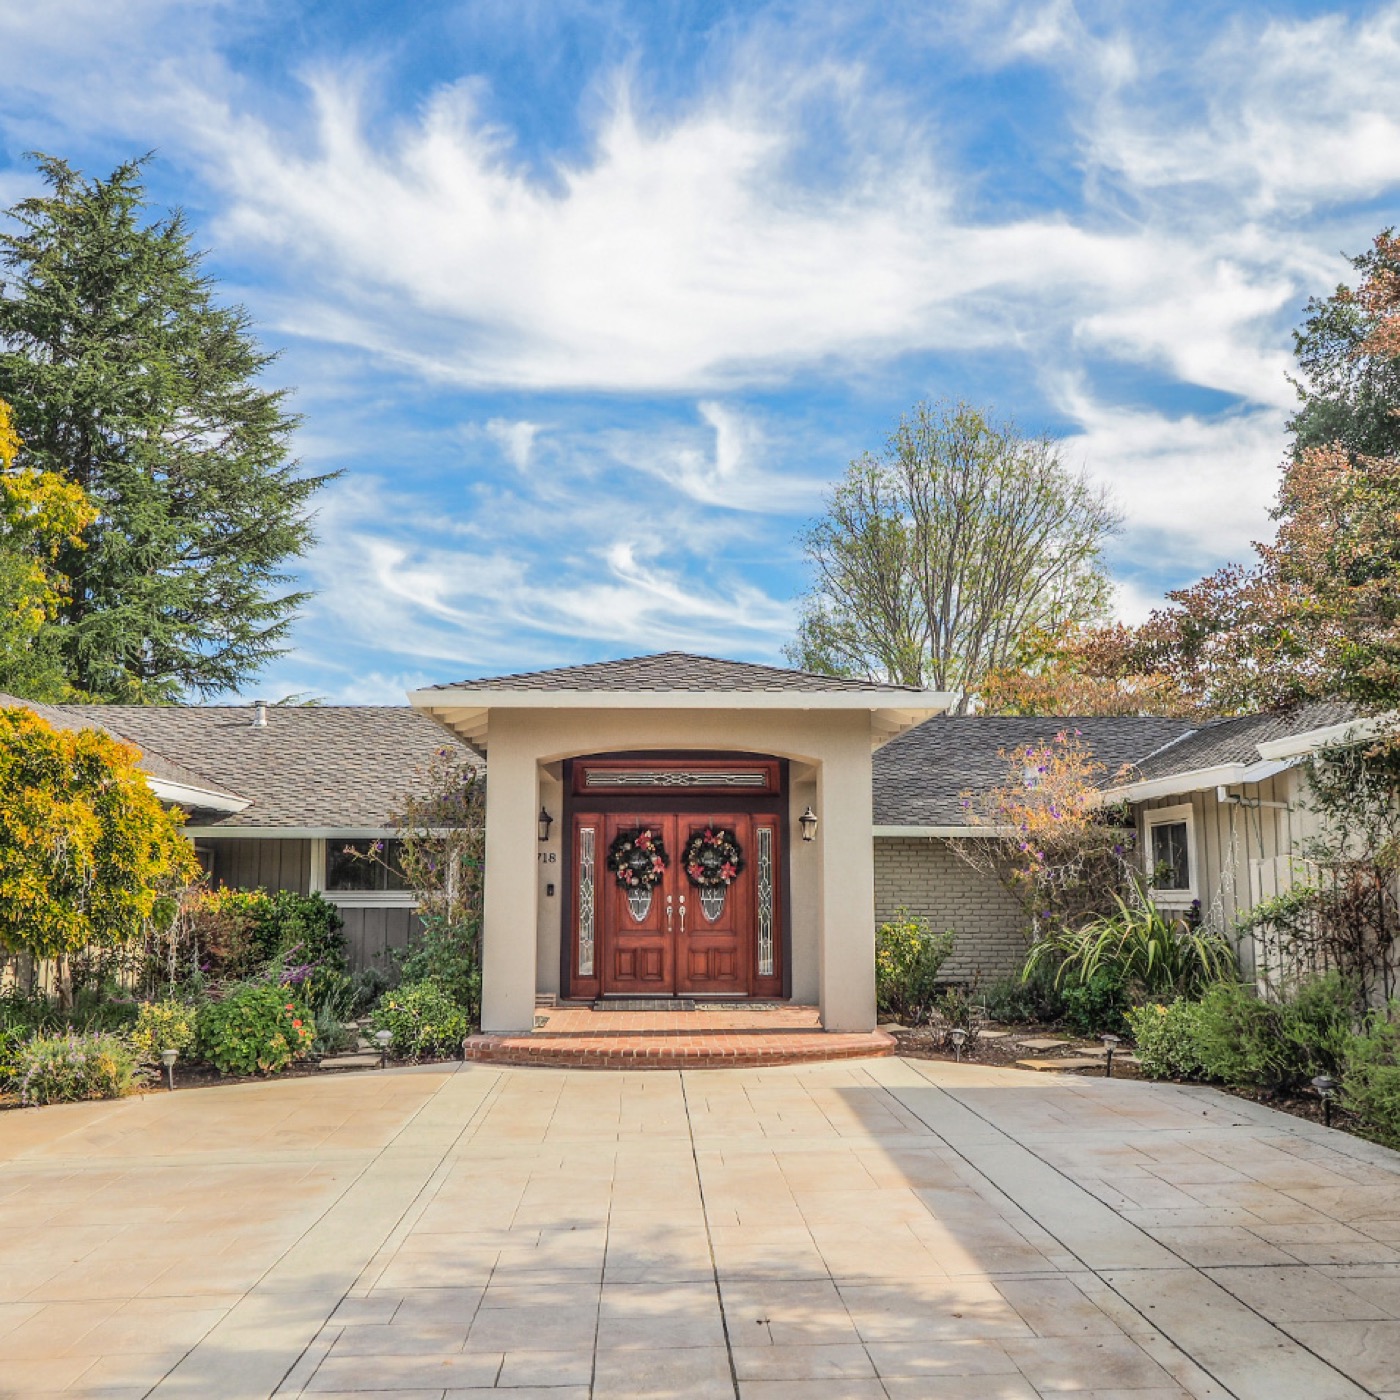
Custom homes and teardown-rebuilds
Ground-up homes from your architect's drawings on lots where the basement, the garage and the pool house are each a project of their own. We manage the whole site from demolition and grading through the final inspection.
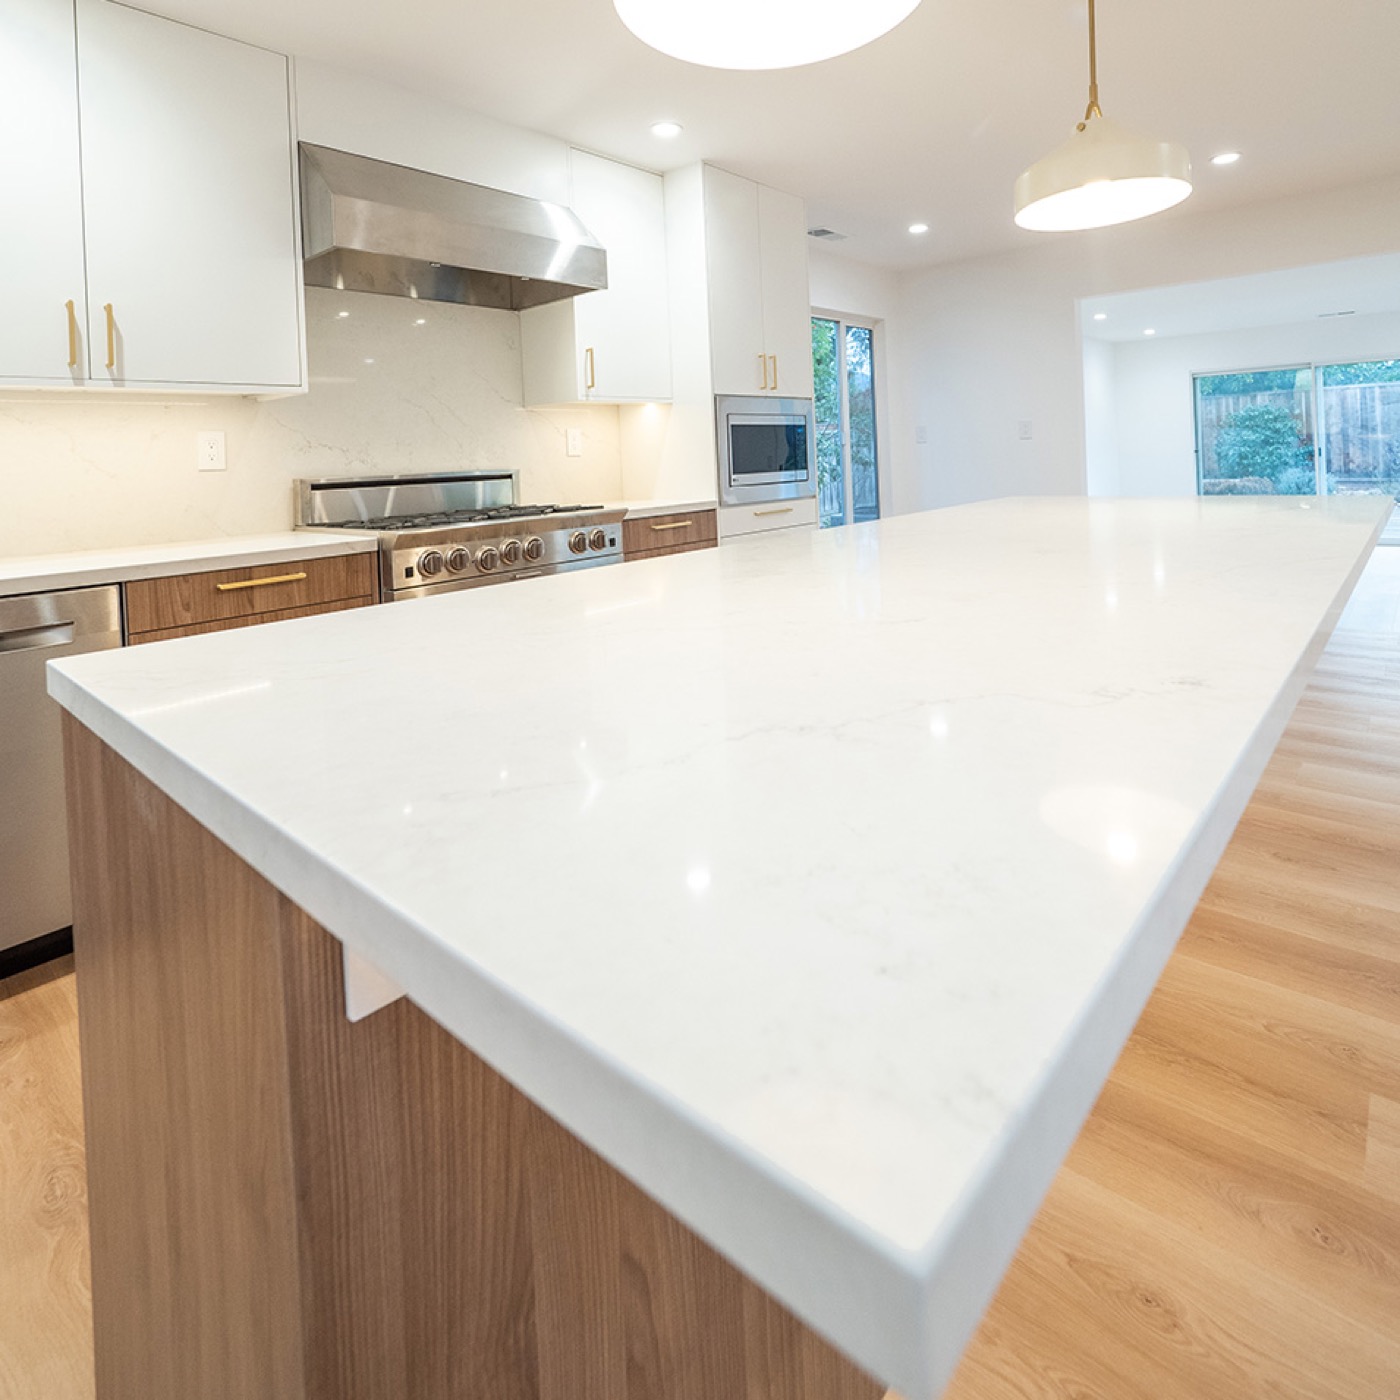
Estate remodels and additions
Whole-house renovations of older estate homes, kitchens and primary suites finished to the standard the town expects, and additions matched to a 1930s house so they read as original.
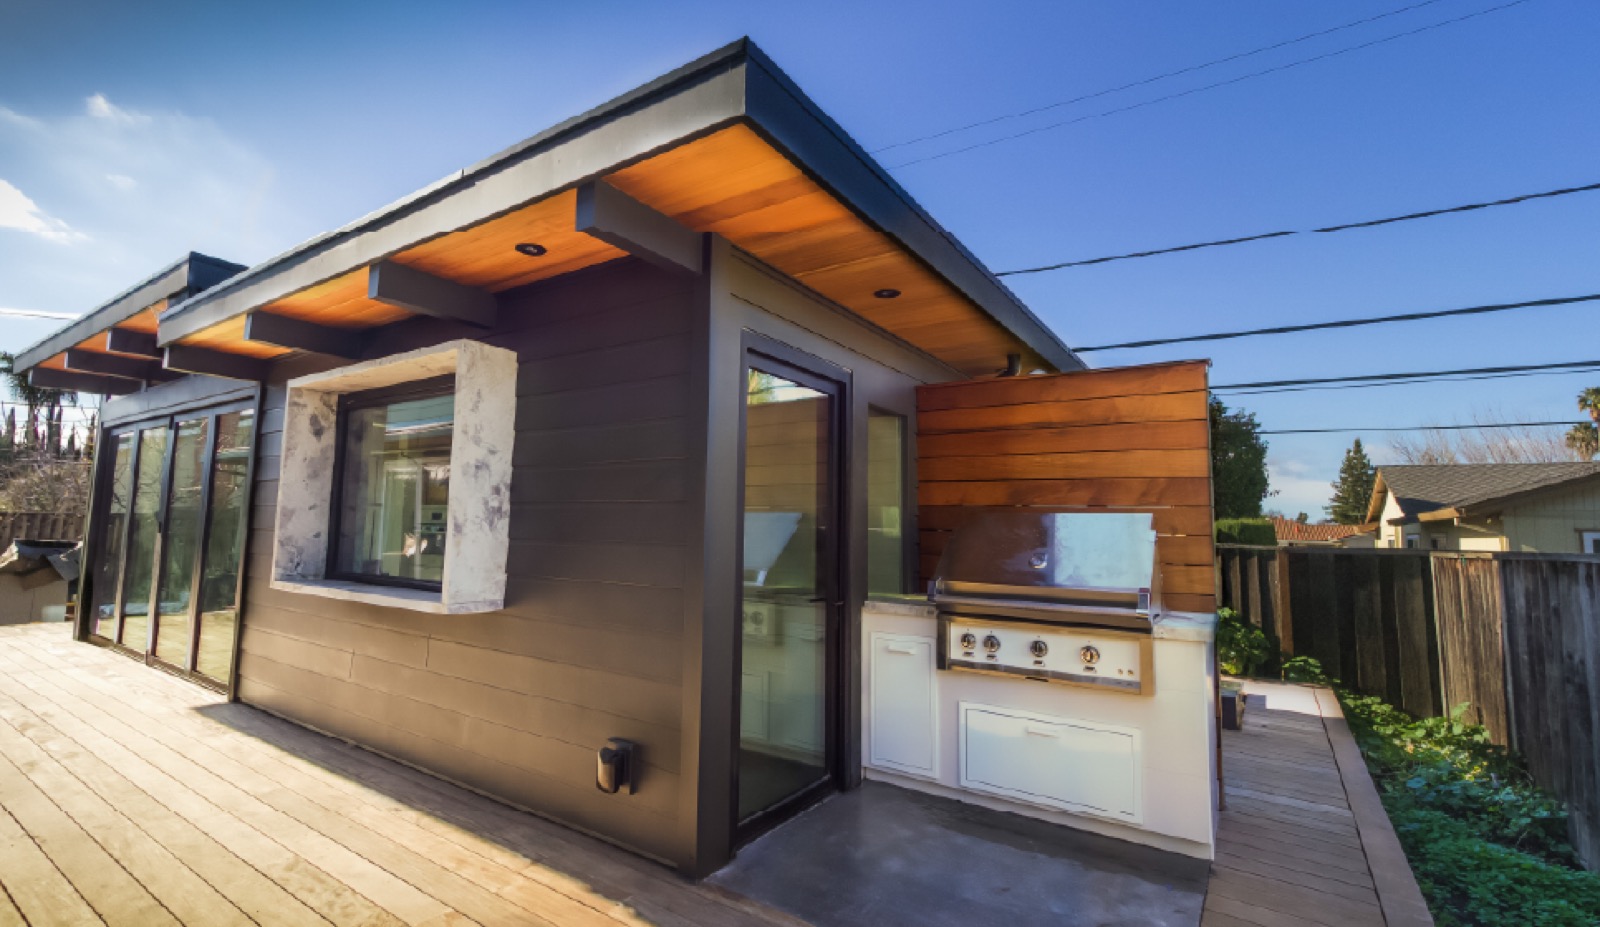
Guest houses, pool houses and ADUs
Atherton lots have room for a detached guest house, a pool house or a studio, and state ADU law now applies here as everywhere. We build them to the same finish as the main house.
What the Town of Atherton asks of a project
- Town of Atherton Building Department — permits and plan check run through the town's Planning and Building departments at the Town Center on Fair Oaks Lane. New homes and major additions go before the Planning Commission, and the town's review of floor area, height, setbacks and lot coverage is exacting. We build the review time into the schedule from the start.
- Heritage trees — Atherton protects its oaks, redwoods and other heritage trees closely, with arborist reports, protection fencing and construction limits. Where a crew can stage and where a foundation can go are decided by the trees as much as by the drawings.
- Reach code and Title 24 — Atherton has adopted all-electric and EV-ready amendments to the state energy code. Heat-pump mechanical, electric-ready kitchens and panel capacity are priced into our proposals.
- Construction logistics on a quiet street — the town limits work hours, deliveries and street parking, and expects a clean site. We run our Atherton jobs the way we run every job: same crew, same start time, site swept at the end of the day.
- One quote that holds — detailed, line-item proposals before demolition, and changes priced in writing before they happen.
"Tomio communicated early and often. We always knew where we stood and when things would get done next. Tomio ensured our house was move-in ready on time, by the agreed upon date."
"Responsive, friendly, great attention to detail, and they don't break the bank! Working with Tomio is always a treat."
An Atherton house with a project in it?
Send a few photos and your wish list. We'll walk it with you and tell you honestly what it takes.