
Building in Los Altos and Los Altos Hills, from the town next door.
Ranch-house remodels, kitchens and baths, additions, ADUs and custom homes on the big lots of Los Altos and the hills above it. Our office on Castro Street is a few minutes from the Los Altos line.
Nine homes in the two towns: seven in Los Altos, two in Los Altos Hills.
The Izumi family has lived along the Mountain View and Los Altos line since the 1950s, and that is where the cluster on our map is thickest. In Los Altos itself we have seven projects on record, from kitchens and hall baths to a whole-house renovation and additions, in the neighborhoods north of Foothill Expressway and around Loyola Corners and Rancho. In Los Altos Hills we have two, on the kind of acre-plus hillside lots the town is known for.
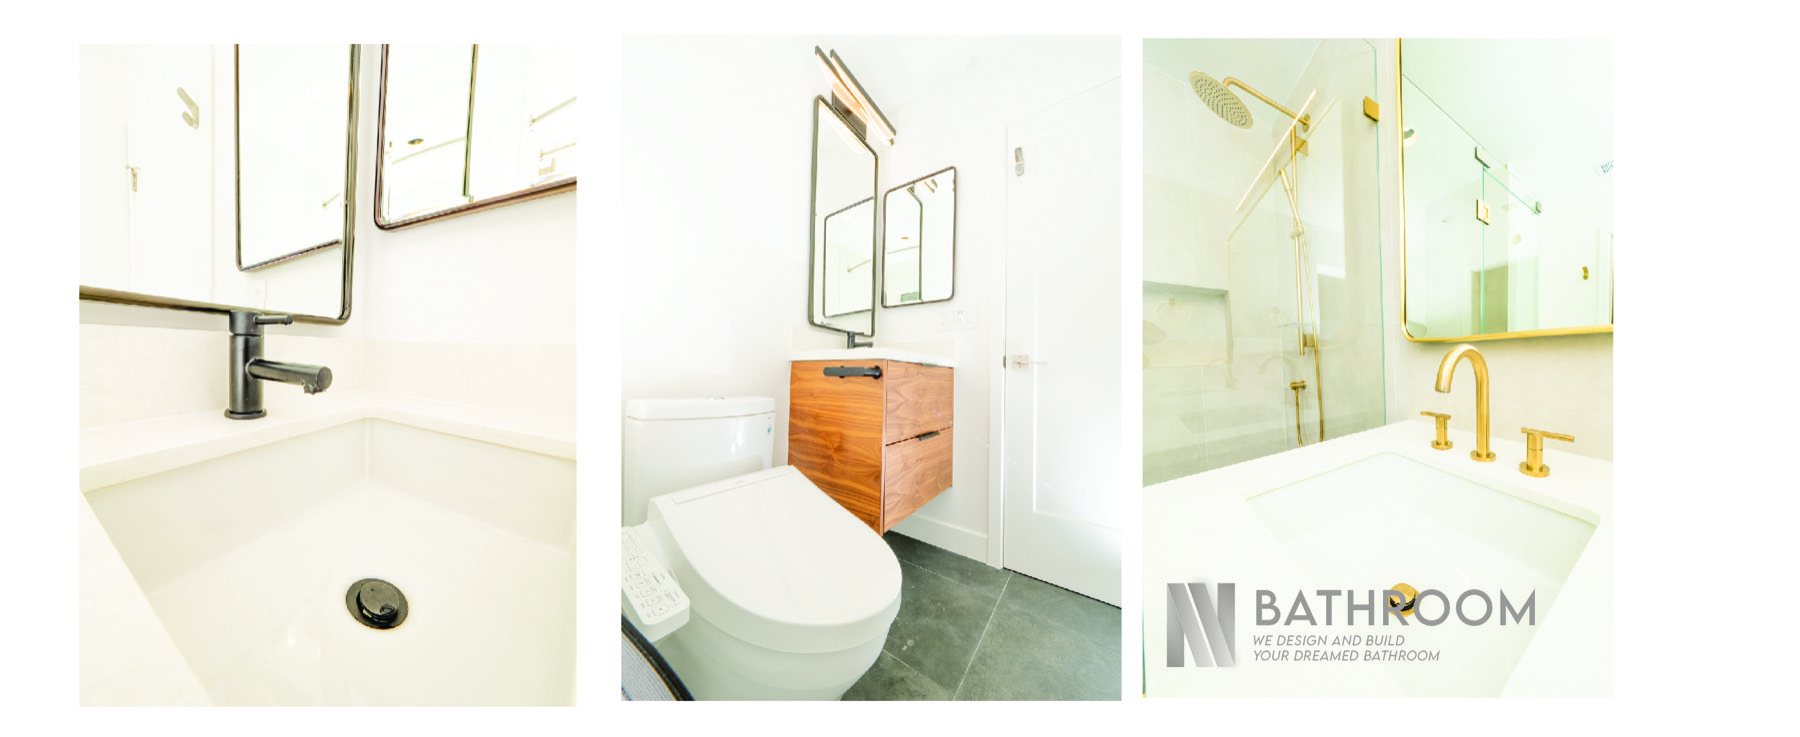
We are at work in Los Altos now on a bathroom remodel on Joandra Court. Every finished home is a red house on our map of where we have worked, drawn near rather than on the property.
Ranch houses on quarter-acre lots, and estates in the hills
Los Altos is a town of one-story ranch homes from the 1950s and 60s on wide, deep lots, with a steady run of teardown-rebuilds filling in among them. Los Altos Hills is a different place: one-acre minimum lots, winding roads, and houses set into slopes with views across the valley. Owners in both ask us for the same few things.
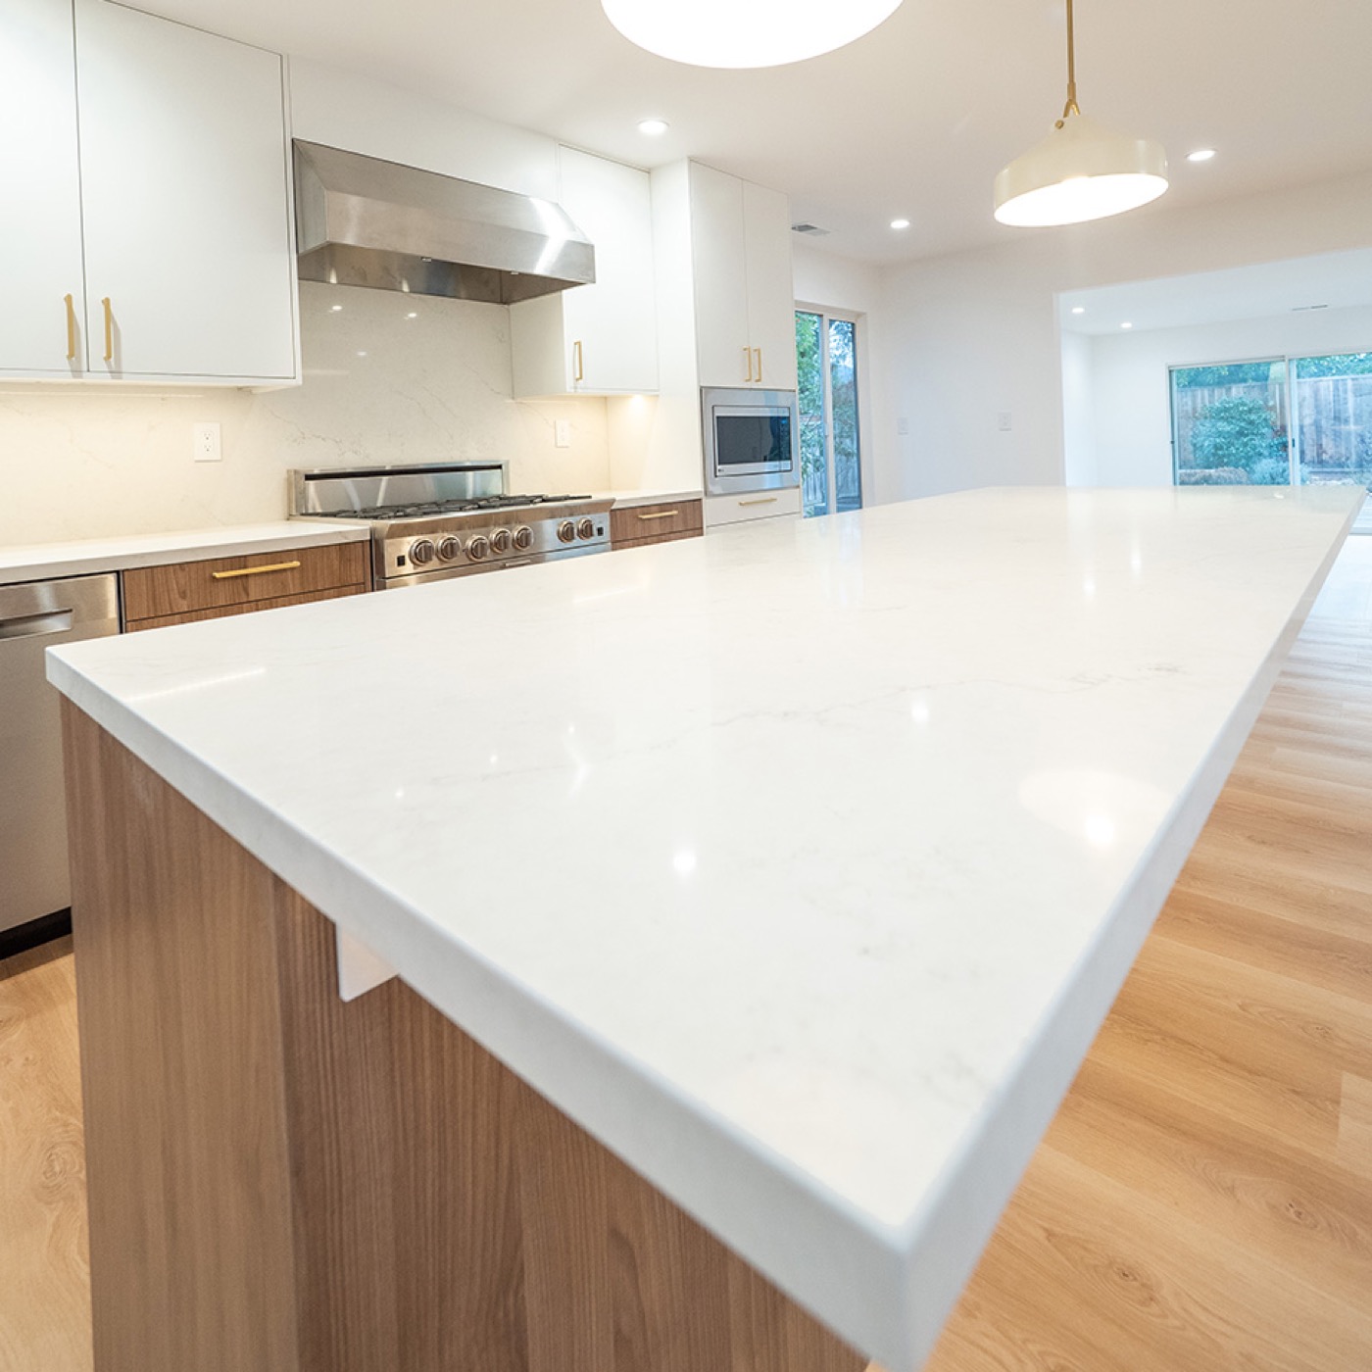
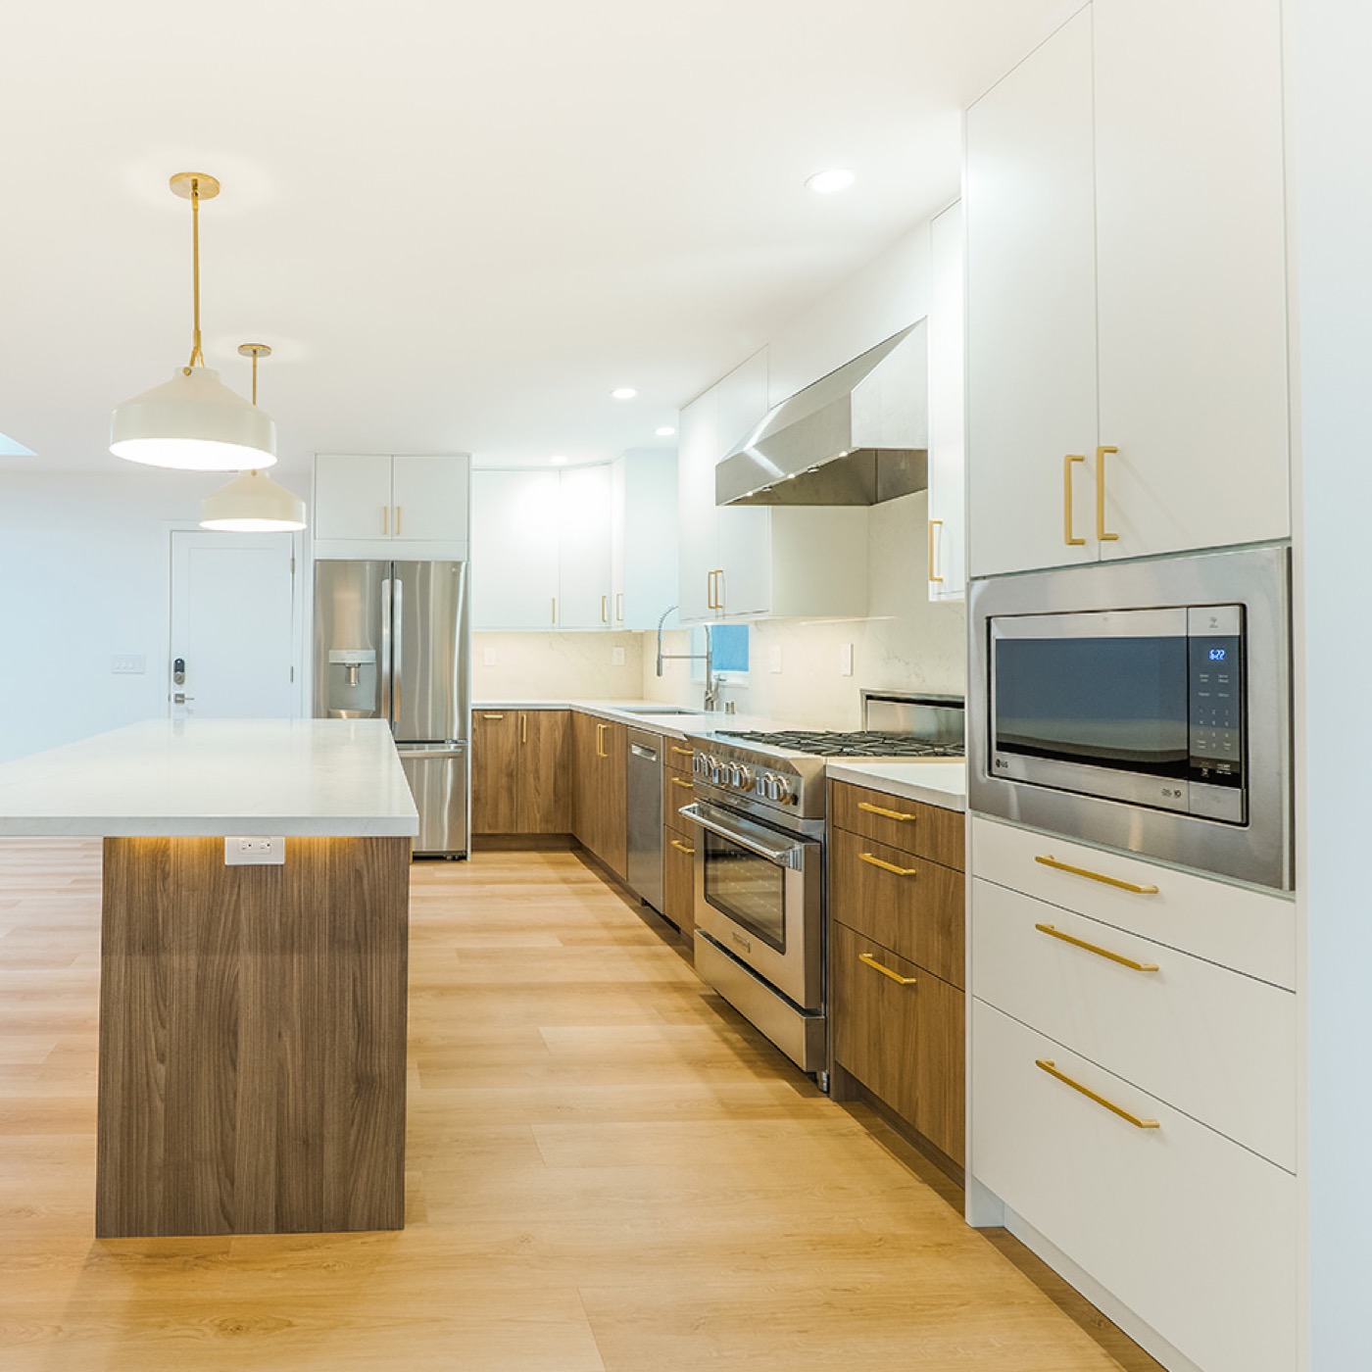
Kitchens, baths and whole-house remodels
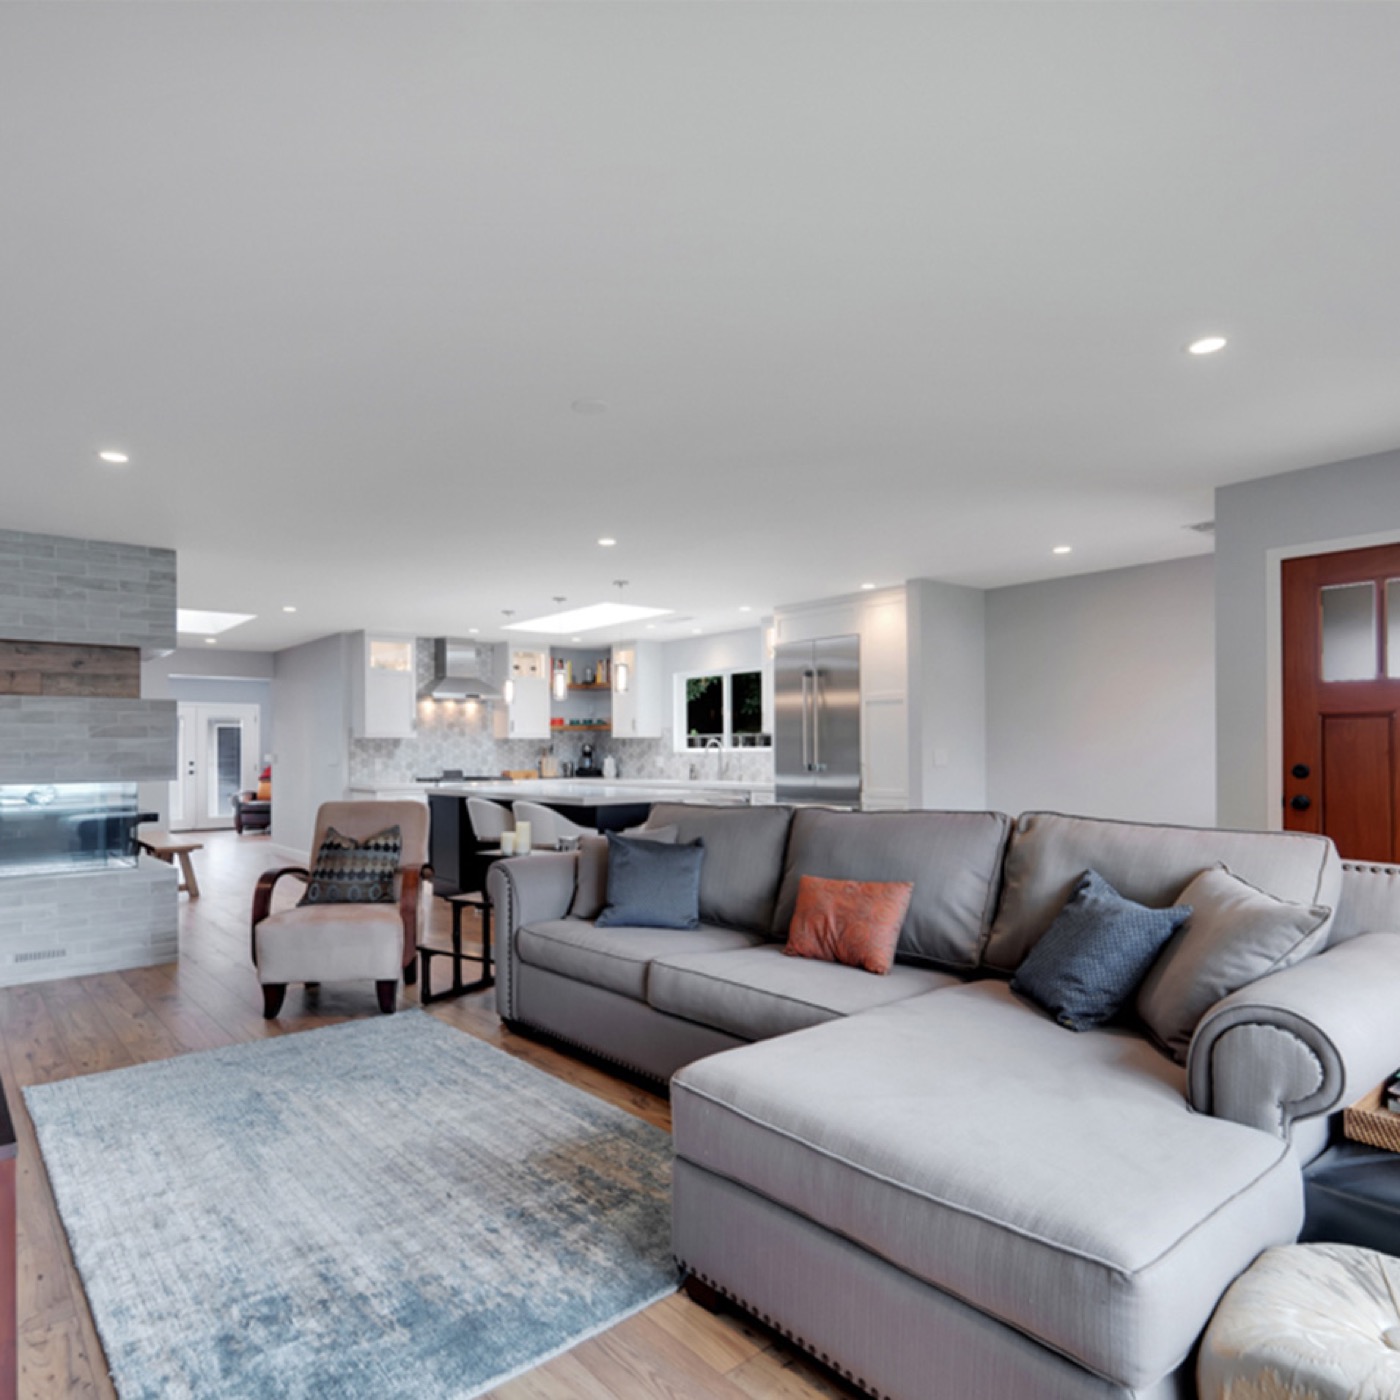
Opening a compartmented 1958 ranch into one great room, a primary suite where two small bedrooms were, and new kitchens and baths finished to the standard the town expects.
Additions and second stories
Los Altos lots have room to grow out, and many owners would rather add a family room or a wing than rebuild. In the Hills, floor area and development area limits decide how much the lot can take; we run those numbers with your architect before anyone draws.
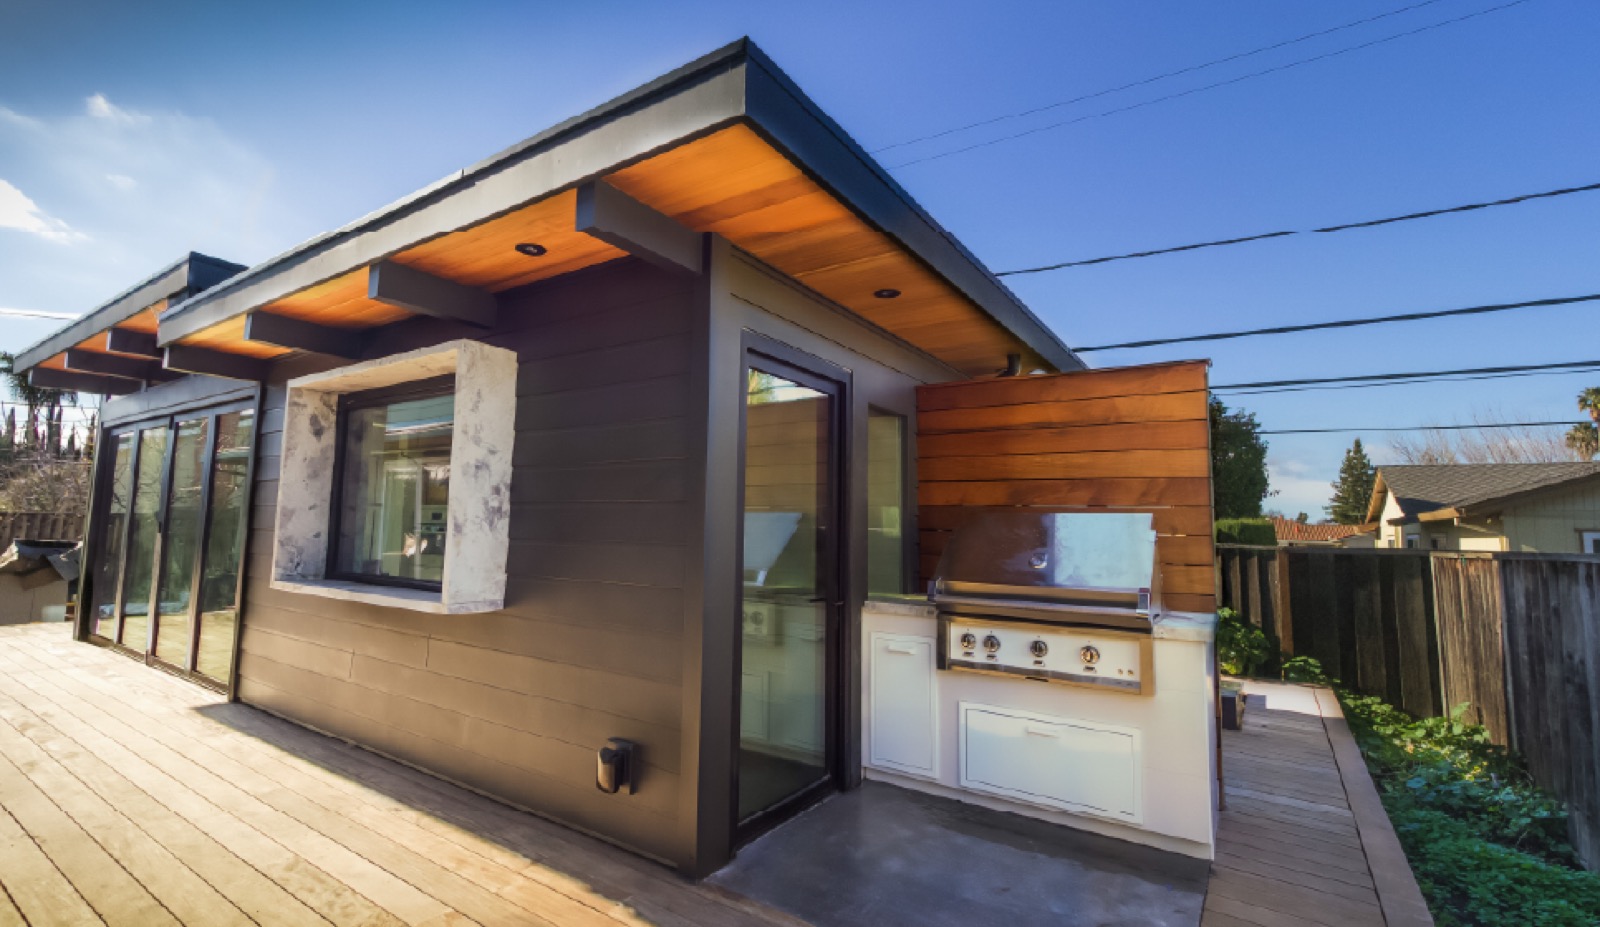
ADUs and custom homes
Detached ADUs for parents or grown children fit easily on a Los Altos lot. For a teardown-rebuild or a new home on a Hills parcel, we build from your architect's drawings through the town's plan check and inspections.
What the two towns ask of a project
- City of Los Altos Building Division — permits run through the Community Development Department at City Hall on Fremont Avenue, with design review on new two-story homes and larger additions. We submit with your architect and keep the inspection schedule in step with the crew.
- Town of Los Altos Hills planning — the Hills review site development as well as the building: floor area and maximum development area, grading, septic in the areas without sewer, pathway easements and fire-safe access. These shape the budget early, and we say so on the first walk.
- Reach codes and Title 24 — both towns have adopted local energy amendments beyond the state code. Heat-pump water heating, electric-ready kitchens and EV-ready wiring are priced into our proposals, not added later.
- Big lots, mature trees — protected oaks and heritage trees affect foundations, trenching and where a crew can stage. We plan around them from the start.
- One quote that holds — detailed, line-item proposals before demolition, and changes priced in writing before they happen.
"Tomio communicated early and often. We always knew where we stood and when things would get done next. Tomio ensured our house was move-in ready on time, by the agreed upon date."
"Responsive, friendly, great attention to detail, and they don't break the bank! Working with Tomio is always a treat."
A Los Altos house with a project in it?
Send a few photos and your wish list. We'll walk it with you and tell you honestly what it takes.